
Views







Address
1361 Lakeview Drive, Southlake, TX
Price
$ 1,095,000
Property Attributes
- MLS#21388455
- TypeSingle Family
- Listing Status Pending
- CountyTARRANT
- CitySouthlake
- NeighborhoodCross Timber Hills Add
- Zip76092
- StyleTraditional
- Year Built1984
- Taxes$ 15419
- Price$ 1,095,000
- Bedrooms3
- Full Bathrooms2
- Half Bathrooms1
- Sqr Footage2913
- Lot Size1.005 Acres
Data Source:
North Texas Real Estate Info Systems (NTREIS)
Property Description
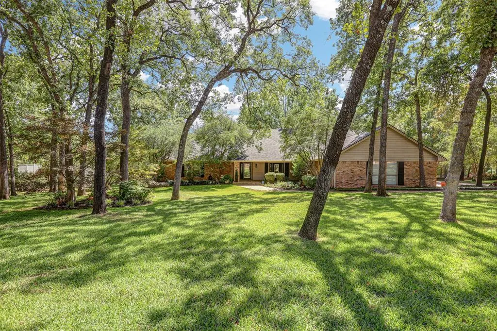
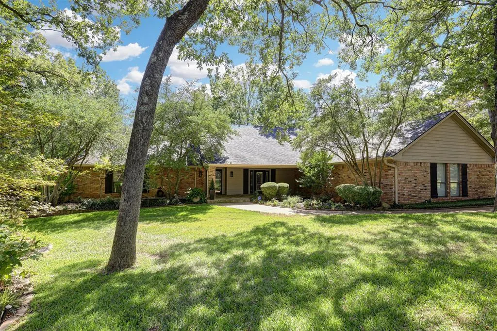
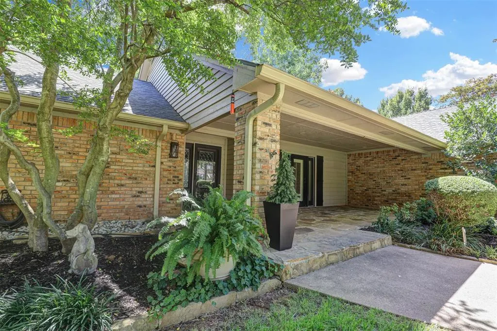
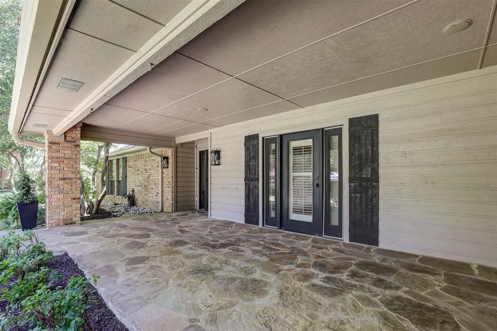
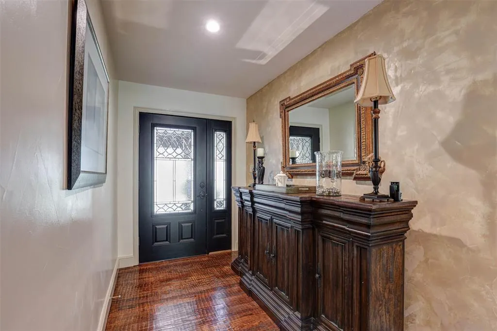
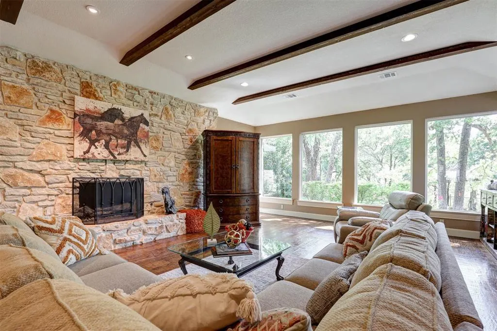
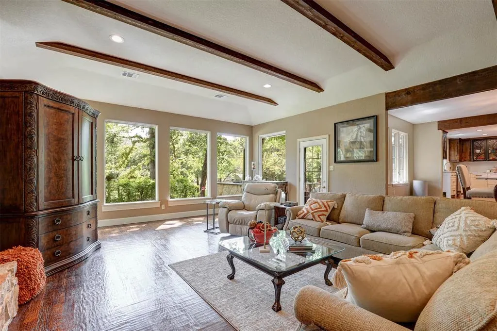
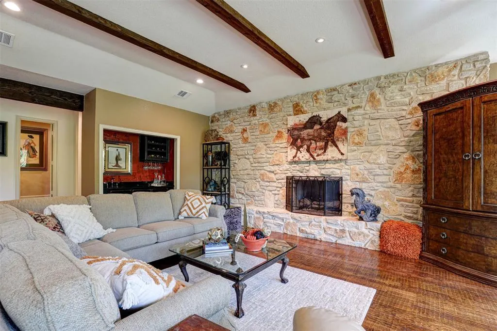
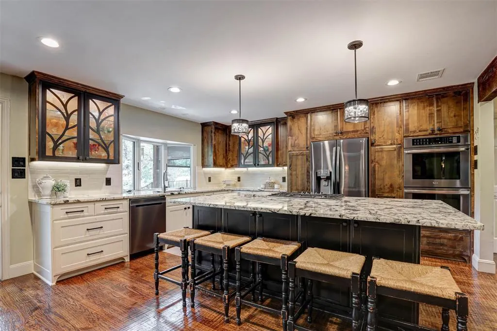
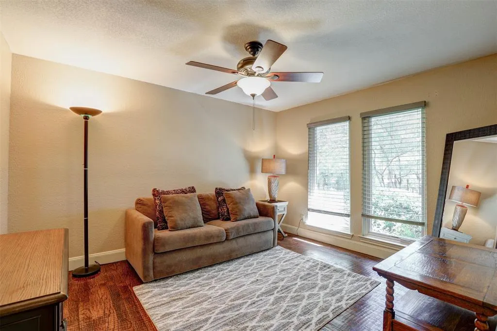
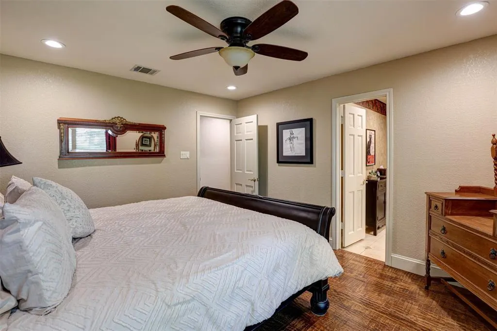
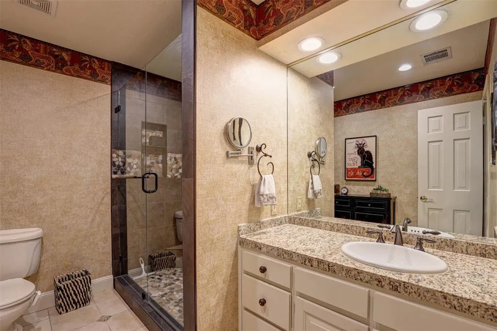
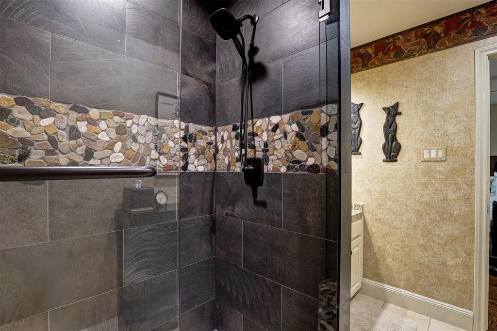
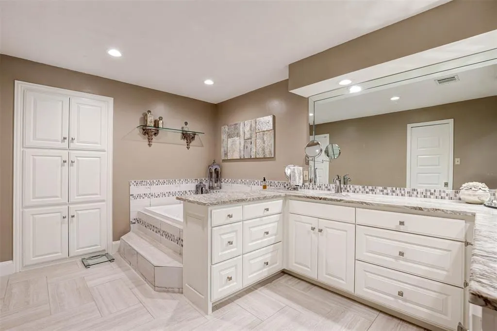
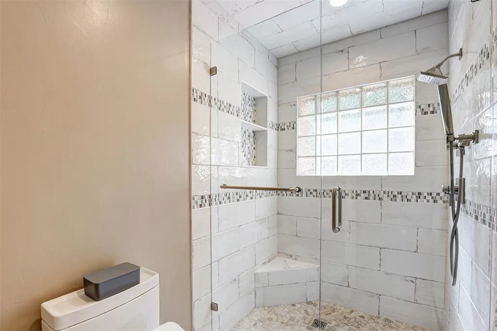
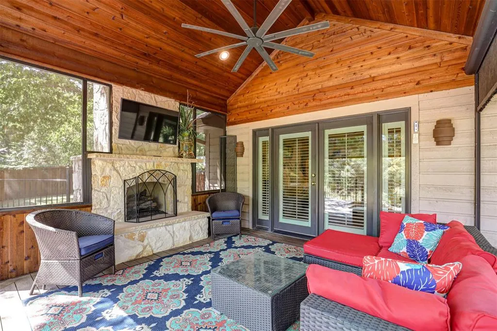
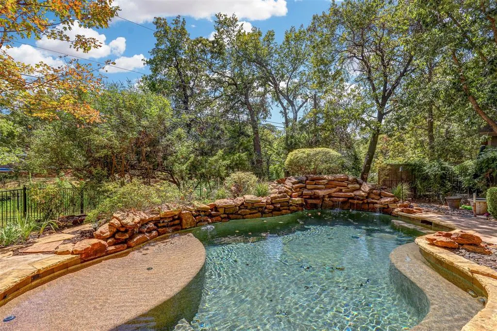
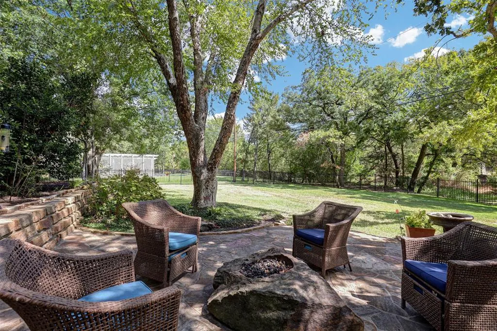
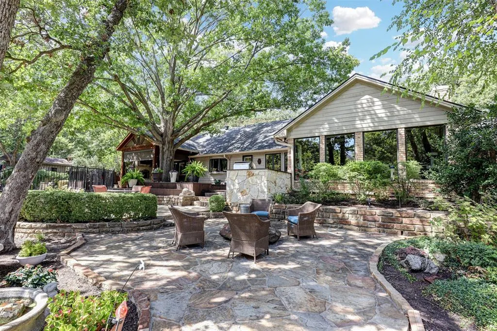
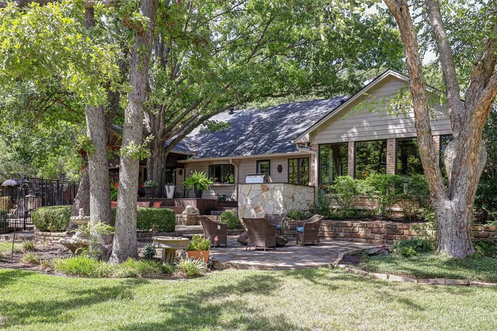
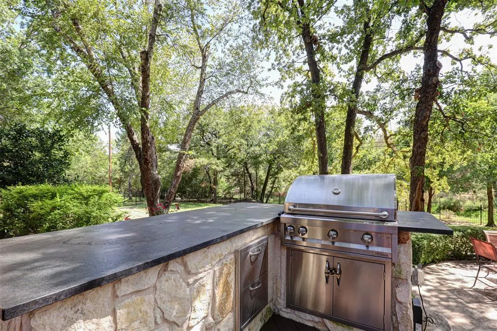
Set in the sought-after Cross Timber Hills community, this home offers rare privacy and a wooded, custom home setting on over an acre of secluded, wooded land. Mature trees surround the property, creating a serene, picturesque backdrop from the moment you arrive. Inside, the bright, open living and dining area flows into a beautifully appointed kitchen with custom cabinetry—including several upper doors accented with decorative glass fronts—an island cooktop with integrated breakfast bar, built in double ovens, and a bay window that fills the space with natural light. The living room features a striking stone wall with an oversized gas fireplace and a wall of windows with beautiful views, plus a built-in wet bar adding an inviting touch. A separate den offers flexibility for an office or playroom. Hand-scraped wood floors throughout and Pella windows enhance the home. The split primary suite feels like a private retreat, opening to a screened-in 13x12 Lanai featuring a stone gas fireplace and ceiling fan—an elegant, breezy lounge perfect for relaxing outdoors without insects. The spa-inspired bath features an oversized shower, Roman-style jetted tub, Japanese bidet system, and abundant cabinetry. The secondary bedrooms share a bath with an oversized shower. Washer, dryer, and two refrigerators remain. Outdoors, a resort-style saltwater pool features a sundeck, waterfall, shallow step, umbrella mounts on the pool deck, and wrought iron fencing. A powered 17x10 shed, artisan grill, fire pit, two decks, and pergola complete the grounds. The oversized 3-car garage and sprinkler system add convenience. All within highly acclaimed Carroll ISD and minutes from Southlake Town Square's premier dining, shopping, and DFW Airport. The information provided is deemed reliable but is not guaranteed and should be independently verified, including square footage measurements, schools, taxes, etc.
| Elementary School |
|---|
| Carroll Elementary School |
| Price History | |
|---|---|
| 9/18/2026 | Listed $1,095,000 |
General Features
| Heating | Central,ENERGY STAR Qualified Equipment,Fireplace(s) |
|---|---|
| Cooling | Attic Fan,Ceiling Fan(s),Central Air,ENERGY STAR Qualified Equipment,Gas,Multi Units,Roof Turbine(s) |
| Utilities | Asphalt,Cable Available,City Sewer,City Water,Electricity Connected,Individual Gas Meter,Individual Water Meter,Natural Gas Available,Overhead Utilities |
| Possession | Negotiable |
| Roof | Shingle |
| Appliances | Gas Cooktop,Gas Water Heater,Microwave,Convection Oven,Double Oven,Plumbed For Gas in Kitchen |
| Easements | Drainage,Utilities |
| Assoc Fees | 100 |
| Number of Garage Spaces | 3 |
| Restrictions | Deed |
| School District | Carroll ISD |
| HOA Fee Includes | Management Fees |
| Pool Y/N | Yes |
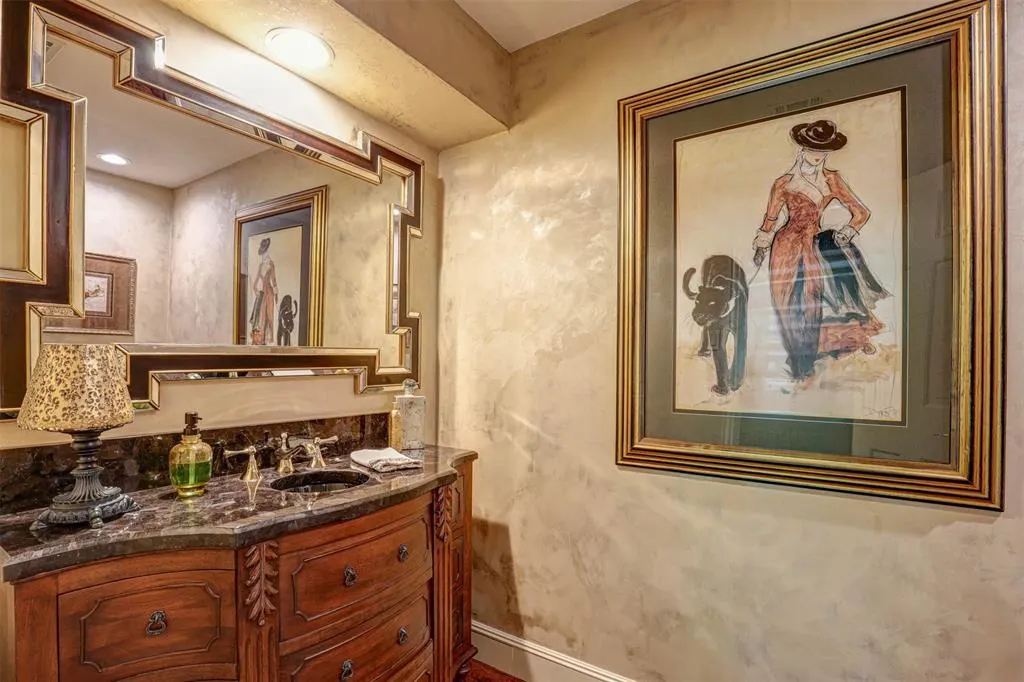
| Exclusions | Mirrors in the Dining Room,Living Room,and Hall Bath. The hall bathroom mirror will be replaced. |
| Year Built | 1984 |
| Architectural Style | Traditional |
| Levels | One |
| Unexempt Taxes | 15419 |
| Will Subdivide | No |
| Property Subtype | Single Family Residence |
| Subdivision Name | Cross Timber Hills Add |
| Transaction Type | For Sale |
| Occupant Type | Owner |
| County | Tarrant |
| Property Type | Residential |
| Security Features | Fire Alarm,Smoke Detector(s),Wireless |
| Construction Materials | Brick,Wood |
| Association Fee Frequency | Annually |
| Year Built Details | Preowned |
| HOA Type | Voluntary |
| Special Notes | Flood Plain,Survey Available,Utility Easement |
| Full Baths | 2 |
| Status | Pending |
| Directions | Please use GPS |
| City | Southlake |
| Elementary School Name | Carroll |
| High School | Carroll |
| Elementary School | Carroll |
| Virtual Tour URL Unbranded | https://www.propertypanorama.com/instaview/ntreis/21388455 |
| Standard Status | Pending |
| Listing Terms | Cash,Conventional,VA Loan |
Interior Features
| Interior Features | Built-in Features,Cable TV Available,Chandelier,Decorative Lighting,Eat-in Kitchen,Granite Counters,High Speed Internet Available,Kitchen Island,Natural Woodwork,Open Floorplan,Walk-In Closet(s),Wet |
|---|---|
| Flooring | Hardwood,Tile,Wood |
| Fireplace Features | Fire Pit,Gas Logs,Gas Starter,Living Room,Outside,Raised Hearth,Stone |
| Fireplaces Total | 2 |
| Dining Areas | 2 |
| Living Areas | 2 |
| Room Count | 9 |
| Half Baths | 1 |
| Lock Box Type | Supra |
| Total Bedrooms | 3 |
| Total Baths | 3 |
| Window Features | Bay Window(s),Shutters,Window Coverings |
| Laundry Features | Electric Dryer Hookup,Utility Room,Full Size W/D Area,Dryer Hookup,Washer Hookup |
Exterior Features
| Exterior Features | Attached Grill,Covered Patio/Porch,Fire Pit,Gas Grill,Rain Gutters,Outdoor Grill |
|---|---|
| Lot Features | Acreage,Interior Lot,Landscaped,Level,Lrg. Backyard Grass,Many Trees,Cedar,Oak,Sprinkler System,Subdivision |
| Vegetation | Grassed,Heavily Wooded,Partially Wooded |
| Fencing | Back Yard,Fenced,Metal,Privacy,Wood,Wrought Iron |
| Soil Type | Unknown |
| Garage Length | 31 |
| Garage Width | 24 |
| Other Structures | Pergola,Shed(s) |
| Lot Size Source | Public Records |
| Parking Features | Additional Parking,Concrete,Covered,Direct Access,Driveway,Enclosed,Garage,Garage Door Opener,Garage Double Door,Garage Faces Side,Garage Single Door,Inside Entrance,Lighted,Private |
| Lot Size | 1 to < 3 Acres |
| Covered Spaces | 3 |
| Foundation | Slab |
| Pool Features | Fenced,Gunite,In Ground,Outdoor Pool,Pool Sweep,Private,Pump,Salt Water,Waterfall |
| Lot Size Area | 1.0050 |
| Lot Size Dimensions | 250x175 |
| Lot Size Units | Acres |
| Structural Style | Single Detached |
| Garage Y/N | Yes |
| Lot Size Square Feet | 43777.8000 |
| Lot Size Acres | 1.0050 |
| Patio And Porch Features | Covered,Deck,Enclosed,Front Porch,Patio,Screened |
| Attached Garage Y/N | Yes |
Amenities
- Foreclosure
- Views
- Short Sale
- New Construction
- Adult 55+
- Lease To Own
- No HOA Fees
- Furnished
- Primary On Main
- Air Conditioning
- Seller Finance
- Green
- Fixer Upper
- Horse
- Golf
- Fireplace
- Deck
- Garage
- Basement
- Pool
Property vs Single Family Average in 76092
Price
Taxes
Year Built
Visits
 © 2026 North Texas Real Estate Information Systems, Inc. All rights reserved. Disclaimer: All information deemed reliable but not guaranteed and should be independently verified. All properties are subject to prior sale, change or withdrawal. Neither listing broker(s) nor M&D Real Estate - Rockwall shall be responsible for any typographical errors, misinformation, misprints and shall be held totally harmless. The database information herein is provided from and copyrighted by the North Texas
